
Hospital Kitchen Equipment: Complete Planning Guide for Hospitals & Healthcare Facilities
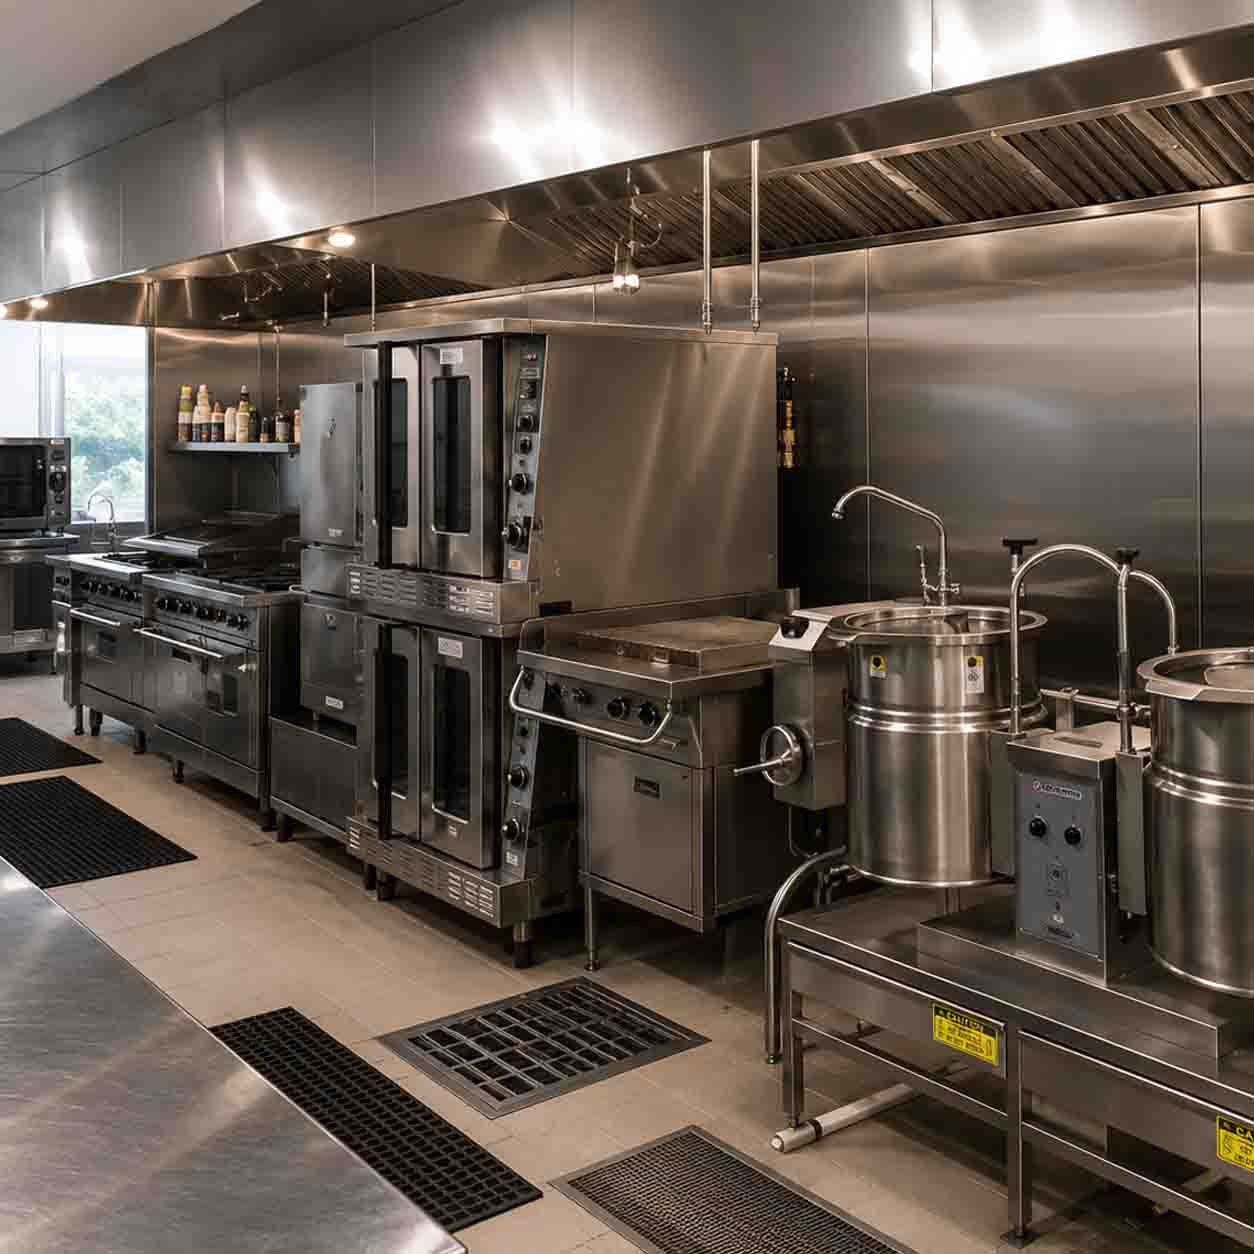


A hospital kitchen is one of the most important support facilities within a healthcare institution. It is responsible for preparing nutritious, hygienic and timely meals for patients, doctors, nurses, healthcare workers and other staff members.
Unlike a restaurant kitchen, a hospital kitchen must manage a wide variety of dietary requirements while maintaining strict hygiene, efficient workflow and consistent food production. Patient meals may need to be prepared according to specific nutritional requirements, medical conditions, allergies and prescribed diets.
This makes hospital kitchen equipment an important investment rather than simply a collection of commercial cooking machines.
A properly planned hospital kitchen combines the right equipment, layout, storage systems, preparation areas, cooking facilities, food-holding systems, dishwashing arrangements, ventilation and distribution infrastructure.
Whether you are planning a new hospital, upgrading an existing kitchen, setting up a healthcare facility or expanding your food-service department, selecting the right equipment at the planning stage can improve productivity, hygiene, safety and long-term operational efficiency.
In this guide, we will cover everything you need to know about hospital kitchen equipment and hospital kitchen planning, including essential equipment, layout requirements, workflow, hygiene considerations, equipment selection and how to choose the right supplier.
What Is Hospital Kitchen Equipment?
Hospital kitchen equipment includes professional-grade machinery, stainless-steel fixtures, food preparation systems, cooking appliances, refrigeration units, storage solutions, cleaning equipment and food distribution systems used to operate a healthcare food-service facility. Depending on the size and requirements of the hospital, a kitchen may require:
- Commercial cooking ranges
- Heavy-duty gas burners
- Steam cooking equipment
- Bulk cooking vessels
- Boilers
- Rice cookers
- Chapati-making machines
- Dough kneaders
- Vegetable cutting machines
- Potato peelers
- Food processors
- Commercial refrigerators
- Deep freezers
- Cold rooms
- Stainless-steel work tables
- Storage racks
- Stainless-steel sinks
- Dishwashing equipment
- Bain-marie units
- Hot food holding cabinets
- Food distribution trolleys
- Trolley washing systems
- Exhaust hoods
- Ventilation systems
The equipment required depends on several factors, including hospital bed capacity, daily meal production, menu, dietary requirements, kitchen size, staffing and expected future expansion.
Why Proper Hospital Kitchen Planning Is Essential?
The success of a hospital kitchen depends on more than the quality of individual machines. A kitchen may have high-quality equipment but still operate inefficiently if:
- Equipment is incorrectly positioned
- Raw and cooked food workflows overlap
- Storage is inadequate
- Food distribution routes are too long
- Dishwashing interferes with food preparation
- Ventilation is insufficient
- Staff movement is poorly planned
- There is inadequate space for future expansion
A properly planned kitchen creates a logical flow from the arrival of raw materials to the final delivery of prepared meals. A typical hospital kitchen workflow is:
Receiving → Inspection → Storage → Preparation → Cooking → Portioning → Food Holding → Distribution
At the same time, dirty utensils, waste and cleaning operations should follow controlled routes that minimize unnecessary interaction with clean food-production areas.
This type of workflow-oriented planning is particularly important in healthcare facilities because food is ultimately being prepared for people whose nutritional requirements may be medically significant.
Key Factors to Consider Before Buying Hospital Kitchen Equipment
Before purchasing equipment, hospital management should first evaluate the complete operational requirement.
1. Hospital Bed Capacity
The number of beds provides an initial indication of the kitchen's potential meal-production requirement. However, total bed capacity alone should not determine equipment capacity. Also consider:
- Average occupancy
- Peak occupancy
- Staff meals
- Visitor meals
- Cafeteria operations
- Emergency requirements
- Future expansion
2. Daily Meal Volume
Calculate the number of meals that need to be produced every day. Consider:
- Breakfast
- Lunch
- Evening snacks
- Dinner
- Special meals
- Staff meals
- Therapeutic diets
The kitchen should be designed according to peak production requirements rather than only average demand.
3. Menu Requirements
Equipment selection should follow the menu. For example, a hospital serving large quantities of Indian meals may require:
- Chapati machines
- Dough kneaders
- Rice cooking equipment
- Bulk cooking vessels
- Steamers
- Vegetable cutters
- Heavy-duty burners
A kitchen with a different menu may require ovens, specialized cooking systems or additional food-processing equipment.
4. Special Dietary Requirements
Hospitals may need to prepare meals for patients with different nutritional requirements. These may include:
- Diabetic diets
- Low-sodium diets
- Liquid diets
- Soft diets
- Renal diets
- High-protein diets
- Pediatric meals
- Allergy-sensitive meals
- Therapeutic diets
The kitchen layout and equipment selection should support controlled preparation and appropriate food handling.
5. Available Kitchen Space
Available floor space directly affects equipment selection and layout. Before ordering equipment, evaluate:
- Kitchen dimensions
- Doorways
- Service entrances
- Ceiling height
- Drainage locations
- Electrical points
- Gas connections
- Water supply
- Exhaust routes
- Staff movement
- Trolley movement
Equipment should not simply fit into the kitchen—it should fit into the workflow.
Essential Hospital Kitchen Equipment
A complete hospital kitchen typically contains multiple functional sections. Let's look at the major categories.
1. Commercial Cooking Equipment
The cooking section is the central production area of the kitchen. Depending on the menu and capacity, it may include:
- Commercial cooking ranges
- Heavy-duty burners
- Stock pot ranges
- Bulk cooking vessels
- Tilting kettles
- Steamers
- Boilers
- Rice cookers
- Griddles
- Ovens
- Pressure cooking systems
For high-volume food production, heavy-duty equipment can improve efficiency and reduce the time required for repetitive cooking operations.
2. Vegetable Preparation Equipment
Preparing vegetables manually can consume considerable time in large healthcare kitchens. Commercial vegetable-processing equipment may include:
- Vegetable cutting machines
- Vegetable slicers
- Potato peelers
- Vegetable washers
- Food processors
- Stainless-steel preparation tables
- Preparation sinks
Using appropriate equipment can reduce repetitive manual work and help maintain consistent preparation.
3. Dough Preparation and Chapati Equipment
For hospitals serving Indian meals, chapati preparation can represent a significant portion of kitchen production. Useful equipment includes:
- Dough kneaders
- Dough preparation tables
- Chapati-making machines
- Chapati roasting systems
- Chapati puffing equipment
- Hot holding units
Automation can become particularly valuable when the kitchen needs to prepare hundreds or thousands of chapatis during a meal cycle.
4. Refrigeration and Cold Storage Equipment
Proper storage is fundamental to food-service operations. Depending on the size of the facility, hospital kitchens may require:
- Commercial refrigerators
- Upright refrigerators
- Under-counter refrigerators
- Deep freezers
- Walk-in refrigerators
- Walk-in freezers
- Cold rooms
Storage capacity should be calculated based on purchasing frequency, food volume and the types of ingredients used. A well-organized storage system can also simplify stock rotation and inventory management.
5. Stainless Steel Kitchen Furniture
Stainless-steel furniture forms the infrastructure of a professional kitchen. Common items include:
- Work tables
- Preparation tables
- Storage cabinets
- Wall-mounted shelves
- Floor-standing racks
- Sink units
- Service counters
- Ingredient storage units
- Trolleys
Stainless steel is commonly used because it is durable, practical to maintain and well suited to demanding food-service environments. For hospitals, equipment and furniture should be designed with cleaning, sanitation and accessibility in mind.
6. Food Holding Equipment
Cooking may finish before food is distributed to patients. Food-holding equipment can therefore play an important role in maintaining an organized distribution process. Common options include:
- Bain-marie
- Hot food cabinets
- Heated counters
- Food holding containers
- Insulated food carriers
The holding area should be positioned between the cooking and distribution sections for efficient movement.
7. Dishwashing and Cleaning Equipment
A hospital kitchen requires a well-planned cleaning area. Depending on the operation, equipment can include:
- Three-compartment sinks
- Pot-wash sinks
- Commercial dishwashers
- Pre-rinse stations
- Scrapping tables
- Drying racks
- Clean utensil storage
- Waste bins
The washing area should be arranged so dirty utensils can enter and clean utensils can leave without unnecessarily crossing the food-production workflow.
8. Food Distribution Trolleys
Hospital meals often need to travel from a central kitchen to different wards or departments. Food distribution equipment may include:
- Meal distribution trolleys
- Hot food trolleys
- Tray trolleys
- Insulated food carriers
- Tray assembly counters
- Dispatch tables
Trolley parking and movement should be considered during the initial kitchen design.
9. Exhaust and Ventilation Systems
A professional cooking environment produces heat, steam, smoke and cooking odors. An appropriate exhaust and ventilation system can help manage these conditions. Typical components include:
- Exhaust hoods
- Filters
- Ducting
- Exhaust fans
- Fresh-air systems
- Ventilation arrangements
Exhaust design should be coordinated with the cooking line, building structure and utility planning. Adding ventilation as an afterthought can create unnecessary construction and operational problems.
10. Waste Management Facilities
Waste handling should be incorporated into the kitchen layout from the beginning. The facility may require:
- Waste bins
- Segregated waste collection
- Waste storage
- Cleaning stations
- Drainage provisions
Waste movement should be planned separately from food preparation and clean-service routes wherever practical.
Hospital Kitchen Layout: How to Plan an Efficient Workflow
An effective hospital kitchen design should minimize unnecessary movement. A basic layout can be divided into the following zones:
| Zone | Description |
|---|---|
| Zone 1: Receiving | Raw ingredients enter the kitchen and undergo checking and initial handling. |
| Zone 2: Storage | Ingredients are moved into dry storage, refrigerated storage, and frozen storage. |
| Zone 3: Preparation | Raw ingredients are washed, peeled, cut and prepared. |
| Zone 4: Cooking | Prepared ingredients move to the cooking line. |
| Zone 5: Portioning | Cooked food is portioned according to the required meal plan. |
| Zone 6: Holding | Food may be held using appropriate hot or controlled holding equipment. |
| Zone 7: Distribution | Meals are assembled and transported to wards, patient rooms, cafeterias or staff areas. |
| Zone 8: Washing | Used utensils and equipment are transferred to the washing area. |
| Zone 9: Waste Handling | Food waste and other kitchen waste are collected and moved through a designated route. |
This zoning approach helps create a more systematic working environment.
Clean and Dirty Workflow in Hospital Kitchens
One of the most important principles in healthcare food-service planning is minimizing unnecessary cross-traffic. Clean food should move through the kitchen in an organized direction, while dirty utensils and waste should follow separate routes wherever possible. For example:
Raw Ingredients → Preparation → Cooking → Portioning → Distribution
while:
Used Utensils → Scrapping → Washing → Drying → Clean Storage
This reduces unnecessary interaction between clean and dirty activities.
Hospital kitchen planning should also consider handwashing, cleaning areas, storage of cleaning equipment and waste-management routes.
Importance of Stainless Steel in Hospital Kitchens
When selecting stainless steel hospital kitchen equipment, consider more than appearance. Good stainless-steel equipment should provide:
- Durability
- Easy cleaning
- Practical maintenance
- Resistance to demanding kitchen conditions
- Smooth and functional working surfaces
- Proper fabrication
- Suitable dimensions for the intended application
Customized stainless-steel fabrication can also help maximize available space. Tables, sinks, racks, counters and storage systems can be designed around the actual kitchen dimensions rather than forcing the layout to accommodate unsuitable standard sizes.
How to Choose the Best Hospital Kitchen Equipment Supplier?
Selecting the right supplier is an important part of the project. Instead of choosing a supplier only according to the lowest quotation, evaluate the complete value offered.
- Look for Experience: Choose a company familiar with commercial and institutional kitchen requirements.
- Check Product Range: A supplier offering multiple categories can make project coordination easier.
- Evaluate Customization: Hospital kitchens often require customized dimensions and layouts.
- Consider Installation Support: Equipment installation should be coordinated with electrical, plumbing, gas and exhaust requirements.
- Ask About Maintenance: Long-term service and spare-part availability should be considered before purchasing.
- Review Material and Fabrication Quality: Pay attention to construction, finishing, welding, joints, accessibility and overall build quality.
Why Choose Hari Om Smart Kitchen for Hospital Kitchen Equipment?
When planning a healthcare kitchen, working with an experienced commercial kitchen specialist can simplify equipment selection, fabrication and installation.
Hari Om Smart Kitchen provides professional commercial kitchen solutions for institutional and food-service environments, including hospital kitchen requirements. The company offers solutions covering areas such as:
- Commercial kitchen equipment
- Hotel kitchen equipment
- Stainless-steel kitchen furniture
- Cooking equipment
- Refrigeration
- Exhaust and ventilation
- Food preparation equipment
- Storage solutions
- Customized kitchen setups
The focus should not simply be on supplying individual machines. A successful hospital kitchen requires equipment to work together as part of a complete operational system.
With customized planning and fabrication, Hari Om Smart Kitchen can help healthcare facilities develop kitchen solutions based on available space, production requirements, workflow and operational needs.
Benefits of Investing in Proper Hospital Kitchen Equipment
The right equipment can provide several operational advantages.
- Improved Productivity: Automated and high-capacity equipment can reduce repetitive manual tasks and support higher production volumes.
- Better Workflow: Correctly positioned equipment can reduce unnecessary movement.
- Improved Hygiene: Easy-to-clean surfaces and appropriately designed work areas can simplify cleaning and sanitation.
- Consistent Production: Commercial equipment can help standardize repetitive preparation and cooking processes.
- Better Space Utilization: Customized stainless-steel equipment can make better use of available kitchen space.
- Long-Term Value: Durable professional equipment can provide better long-term value than unsuitable low-cost alternatives.
- Easier Maintenance: Properly selected equipment with accessible components can simplify routine servicing.
Common Mistakes to Avoid When Setting Up a Hospital Kitchen
- Choosing Equipment Before Planning the Layout: Always establish the workflow and dimensions before final equipment selection.
- Underestimating Meal Volume: Plan for peak requirements rather than average production.
- Ignoring Storage Requirements: Insufficient dry, cold or frozen storage can create daily operational difficulties.
- Poor Ventilation: An inadequate exhaust system can result in excessive heat, smoke and uncomfortable working conditions.
- Insufficient Cleaning Space: Dishwashing and pot-washing areas need enough space to manage peak loads.
- Ignoring Trolley Movement: Hospital meal distribution requires clear routes for food trolleys.
- Selecting Equipment Based Only on Price: Initial price should not be the only consideration. Evaluate: Quality + Capacity + Maintenance + Energy Use + Durability + Service Support.
- Forgetting Future Expansion: A hospital may expand its bed capacity or food-service requirements. Where possible, the kitchen should allow for future equipment additions.
Hospital Kitchen Equipment Checklist
Before finalizing a hospital kitchen project, review the following checklist.
Planning
| Sr. No. | Requirement | Status |
|---|---|---|
| 1 | Hospital Bed Capacity Evaluated | ☐ |
| 2 | Average Occupancy Considered | ☐ |
| 3 | Peak Meal Volume Calculated | ☐ |
| 4 | Menu Analyzed | ☐ |
| 5 | Special Dietary Requirements Identified | ☐ |
| 6 | Future Expansion Considered | ☐ |
Storage
| Sr. No. | Requirement | Status |
|---|---|---|
| 1 | Dry Storage | ☐ |
| 2 | Refrigeration | ☐ |
| 3 | Freezer | ☐ |
| 4 | Cold Storage | ☐ |
| 5 | Storage Racks | ☐ |
| 6 | Ingredient Bins | ☐ |
Preparation
| Sr. No. | Requirement | Status |
|---|---|---|
| 1 | Vegetable Preparation Tables | ☐ |
| 2 | Vegetable Cutter | ☐ |
| 3 | Potato Peeler | ☐ |
| 4 | Food Processor | ☐ |
| 5 | Preparation Sinks | ☐ |
| 6 | Dough Kneader | ☐ |
Cooking
| Sr. No. | Requirement | Status |
|---|---|---|
| 1 | Commercial Cooking Range | ☐ |
| 2 | Heavy-Duty Burners | ☐ |
| 3 | Bulk Cooking Equipment | ☐ |
| 4 | Steamers | ☐ |
| 5 | Boilers | ☐ |
| 6 | Rice Cooking Equipment | ☐ |
| 7 | Oven | ☐ |
| 8 | Chapati Machine | ☐ |
Holding & Distribution
| Sr. No. | Requirement | Status |
|---|---|---|
| 1 | Bain-Marie | ☐ |
| 2 | Hot Holding Cabinet | ☐ |
| 3 | Food Containers | ☐ |
| 4 | Distribution Trolleys | ☐ |
| 5 | Tray Assembly Area | ☐ |
| 6 | Dispatch Counter | ☐ |
Cleaning
| Sr. No. | Requirement | Status |
|---|---|---|
| 1 | Pot-Wash Sink | ☐ |
| 2 | Dishwashing System | ☐ |
| 3 | Pre-Rinse Station | ☐ |
| 4 | Drying Racks | ☐ |
| 5 | Clean Utensil Storage | ☐ |
Infrastructure
| Sr. No. | Requirement | Status |
|---|---|---|
| 1 | Exhaust Hood | ☐ |
| 2 | Exhaust Duct | ☐ |
| 3 | Ventilation | ☐ |
| 4 | Plumbing | ☐ |
| 5 | Drainage | ☐ |
| 6 | Electrical Connections | ☐ |
| 7 | Gas Connections | ☐ |
| 8 | Fire-Safety Provisions | ☐ |
How Much Does Hospital Kitchen Equipment Cost?
There is no single fixed price for a hospital kitchen setup. The total investment depends on:
- Hospital size
- Number of meals
- Kitchen area
- Equipment capacity
- Level of automation
- Stainless-steel fabrication
- Refrigeration requirements
- Exhaust system
- Food distribution requirements
- Installation requirements
- Utility infrastructure
A small hospital kitchen may require a relatively compact equipment package, while a large healthcare facility may require a complete high-capacity central kitchen with multiple cooking lines, cold-storage systems, automated preparation equipment, holding systems and food-distribution infrastructure.
Therefore, instead of comparing suppliers solely on the total quotation, compare the complete scope of supply.
Centralized vs. Decentralized Hospital Kitchen
Hospitals may operate different food-service models depending on their size and building configuration.
Central Kitchen
A central kitchen prepares meals in one main facility and distributes them to different hospital areas.
Advantages:
- Centralized production
- Better inventory control
- Standardized food preparation
- Efficient use of large equipment
- Centralized staffing
Satellite Kitchen
A satellite kitchen is positioned closer to specific wards or departments and may perform final preparation, assembly or distribution activities.
Advantages:
- Shorter distribution routes
- Greater flexibility
- Useful in large healthcare complexes
- Can support specialized areas
Central Kitchen vs. Satellite Kitchen at a Glance
| Model | Advantages |
|---|---|
| Central Kitchen | Centralized production, better inventory control, standardized food preparation, efficient use of large equipment, centralized staffing. |
| Satellite Kitchen | Shorter distribution routes, greater flexibility, useful in large healthcare complexes, can support specialized areas. |
The right approach depends on hospital size, building layout, meal volume, staffing and distribution requirements.
Hospital Kitchen Equipment: Quality vs. Cost
When purchasing kitchen equipment, the cheapest option may not always provide the lowest overall cost. Consider the total cost of ownership. For example:
Purchase Price + Energy Consumption + Maintenance + Repairs + Downtime + Replacement Cost
A durable machine with better productivity may cost more initially but deliver greater value over its operating life. This is particularly important in hospitals where kitchen operations may need to continue every day with minimal disruption.
Future Trends in Hospital Kitchen Design
Modern healthcare food-service operations are increasingly focused on efficiency, hygiene, automation and resource management. Future-oriented hospital kitchens may incorporate:
- Automated food preparation
- High-efficiency cooking equipment
- Energy-conscious appliances
- Smart refrigeration monitoring
- Improved food holding systems
- Automated dishwashing
- Better waste management
- Ergonomic kitchen layouts
- Digital inventory systems
- Customized modular kitchen equipment
The objective is not to automate everything simply because technology is available. Instead, hospitals should identify areas where technology can genuinely improve productivity, consistency, safety and operational efficiency.
How Hari Om Smart Kitchen Can Help With Your Hospital Kitchen Project?
Planning a hospital kitchen from scratch can be challenging because multiple elements need to work together. A professional kitchen specialist can help evaluate:
- Available kitchen space
- Meal-production requirements
- Equipment capacity
- Workflow
- Stainless-steel fabrication
- Storage requirements
- Cooking requirements
- Refrigeration
- Exhaust and ventilation
- Food distribution
- Utility requirements
Hari Om Smart Kitchen can provide customized commercial kitchen solutions designed around the practical requirements of professional food-service operations.
If you are developing a hospital, healthcare facility, institutional kitchen or hospital canteen, discuss your project requirements with an experienced kitchen equipment provider before finalizing your purchase.
Final Thoughts: Build a Hospital Kitchen for Efficiency, Hygiene and Growth
A hospital kitchen is an essential operational department, and its design can influence food quality, employee productivity, hygiene and meal-distribution efficiency.
The best hospital kitchen equipment is not necessarily the equipment with the highest capacity or the lowest price. It is equipment selected according to the actual requirements of the healthcare facility.
Start with the workflow. Then determine the required zones, production capacity, storage, cooking requirements, cleaning arrangements and distribution process.
After that, select durable equipment that fits the available space and integrates properly with utilities and infrastructure.
Whether you are setting up a new healthcare kitchen or modernizing an existing facility, proper planning can help create a more efficient and practical food-service operation.
For customized hospital kitchen equipment, stainless-steel commercial kitchen solutions and professional kitchen setups, consider working with Hari Om Smart Kitchen.
A well-planned hospital kitchen is an investment in efficiency, hygiene, reliability and better food-service operations.
Conclusion
Choosing the right hospital kitchen equipment is an important decision for any healthcare facility.
From cooking and food preparation to refrigeration, storage, dishwashing, food holding and distribution, every component should contribute to a safe, efficient and well-organized workflow.
By combining thoughtful hospital kitchen design, durable equipment, proper zoning, efficient storage and appropriate food-distribution systems, healthcare facilities can build kitchens capable of meeting today's requirements while remaining adaptable for future growth.
For a customized hospital or institutional kitchen project, connect with Hari Om Smart Kitchen and explore solutions designed around your facility's space, capacity and operational requirements.
FAQ’s
A hospital kitchen commonly requires cooking ranges, burners, bulk cooking equipment, refrigerators, freezers, vegetable-processing equipment, dough kneaders, stainless-steel work tables, sinks, storage racks, bain-marie units, dishwashing equipment, food holding systems and distribution trolleys. The final equipment list should be based on hospital capacity, menu and daily meal production.
Begin by mapping the complete workflow from receiving raw materials to storage, preparation, cooking, portioning, holding and distribution. Cleaning, waste handling and trolley movement should also be planned so that unnecessary cross-traffic is minimized. Equipment dimensions and utility connections should be finalized before installation.
Consider capacity, construction quality, hygiene, ease of cleaning, available space, energy consumption, maintenance, utility requirements, customization and after-sales support. Equipment should be selected according to the hospital's actual meal-production requirements rather than price alone.
Stainless steel is widely used in professional kitchens because it is durable, practical to clean and suitable for demanding food-service environments. Stainless-steel tables, sinks, racks, counters and cabinets can also be customized according to the available space and workflow.
Yes. Hari Om Smart Kitchen provides commercial kitchen solutions and equipment for professional food-service environments, including hospital and institutional kitchen requirements. The company can be considered for customized stainless-steel kitchen equipment, cooking systems, storage, refrigeration, ventilation and other commercial kitchen requirements.

