How to Plan an Industrial Canteen Kitchen for 500, 1000 or 2000 Meals Per Day?
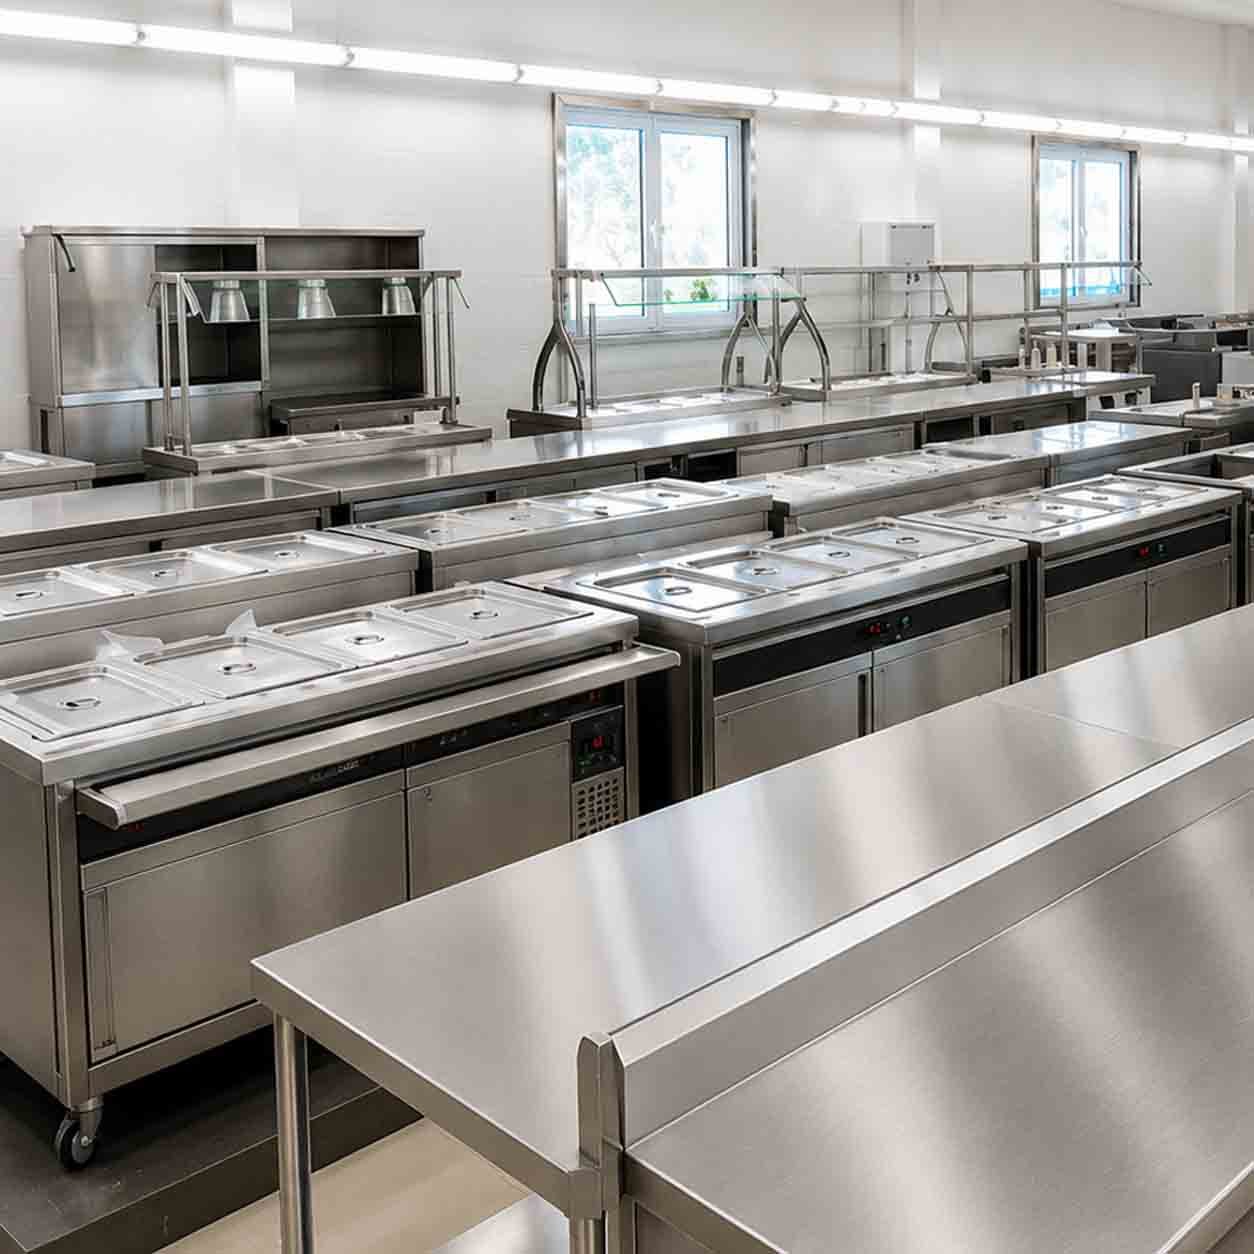


Planning an industrial canteen kitchen is very different from designing a regular restaurant kitchen. When you need to prepare 500, 1,000, or even 2,000 meals per day, every part of the kitchen—from equipment selection and storage to ventilation, workflow, hygiene, and serving—must be carefully planned.
A well-designed industrial canteen kitchen can increase production capacity, reduce unnecessary movement, improve food consistency, and make daily operations easier for the kitchen team. On the other hand, poor planning can lead to bottlenecks, excessive energy consumption, food-safety concerns, and expensive equipment changes later.
The right approach is to design the kitchen around meal volume, menu, peak-hour demand, available space, manpower, utilities, and future expansion.
At Hari Om Smart Kitchen, customized commercial kitchen solutions are designed around operational requirements, workflow efficiency, durability, hygiene, and practical space utilization. The company provides customized kitchen layouts and equipment solutions for industrial canteens, cafeterias, hospitals, hotels, catering facilities, and other high-volume food operations.
Let's understand how to plan an efficient industrial canteen kitchen for different production capacities.
1. Start With the Daily Meal Capacity
The first step in planning a canteen kitchen is determining exactly how many meals you need to produce. A kitchen designed for 500 meals per day will have significantly different production requirements from one serving 2,000 meals daily. However, don't plan only around the total daily number. You should also calculate:
- Number of breakfast meals
- Lunch and dinner volumes
- Peak serving periods
- Number of menu items
- Vegetarian and non-vegetarian production
- Number of chapatis or breads required
- Rice and dal production
- Snacks and beverages
- Special dietary requirements
- Expected future growth
For example, if a facility serves 1,000 employees but 700 people eat lunch during a concentrated 60–90 minute window, the kitchen must be capable of producing and holding food efficiently for that peak period.
Capacity planning should therefore be based on peak production, not simply daily meal count.
2. Divide the Kitchen Into Functional Zones
An industrial canteen kitchen should not operate as one large undivided room. It should be organized into dedicated functional zones. A practical workflow may include:
Receiving → Storage → Preparation → Cooking → Holding → Serving → Dish Return → Washing → Waste Management
Typical areas include:
| Kitchen Zone | Function |
|---|---|
| Receiving Area | This is where vegetables, grains, dairy products, packaged ingredients, and other supplies enter the facility. The receiving area should provide enough room for inspection, weighing, sorting, and temporary holding without obstructing kitchen traffic. |
| Dry Storage | Use organized shelving and racks for rice, flour, pulses, spices, oils, packaging materials, and other dry ingredients. |
| Cold Storage | Commercial refrigerators, freezers, and other refrigeration solutions should be sized according to the menu and purchasing cycle. |
| Vegetable Preparation | This zone can include vegetable preparation tables, sinks, vegetable cutters, slicers, peelers, and other food-preparation equipment. |
| Cooking Area | This is the heart of the industrial canteen. It should contain heavy-duty cooking equipment positioned according to the production sequence. |
| Food Holding & Serving | Cooked food needs to move efficiently toward hot holding, bain-marie counters, service counters, or dispatch areas. |
| Dishwashing & Pot Wash | The washing area should be separated from clean food preparation areas to reduce the possibility of cross-contamination and maintain a hygienic workflow. |
This zoning approach is especially important in high-volume kitchens because unnecessary crossing between raw ingredients, cooked food, utensils, staff, and waste can reduce efficiency.
3. Choose Equipment According to the Menu
One of the biggest mistakes in industrial kitchen planning is buying equipment before understanding the menu. A better approach is:
Menu → Production volume → Cooking method → Equipment capacity → Kitchen layout
For a high-volume canteen, equipment may include:
- Commercial cooking ranges
- Bulk cooking systems
- Rice boilers
- Steam cooking equipment
- Tilting boiling pans
- Chapati plates and puffers
- Commercial fryers
- Vegetable preparation equipment
- Mixers and grinders
- Food processors
- Refrigerators and freezers
- Stainless-steel preparation tables
- Storage racks
- Bain-marie counters
- Serving counters
- Dishwashing and pot-wash systems
- Exhaust hoods and ventilation systems
Hari Om Smart Kitchen provides commercial kitchen and canteen equipment solutions designed for high-demand food-service environments, including bulk cooking, refrigeration, preparation, storage, serving, and ventilation requirements.
4. Planning a 500-Meal Industrial Canteen Kitchen
A 500-meal-per-day canteen kitchen can often operate efficiently with a relatively compact but carefully organized layout. The focus should be on:
- Compact preparation areas
- Efficient cooking equipment
- Adequate dry storage
- Commercial refrigeration
- Dedicated washing areas
- Proper food holding
- Efficient serving counters
- Adequate ventilation
At this scale, avoid over-equipping the kitchen. Equipment should match actual production requirements rather than simply filling available space.
A smart layout can reduce staff walking distances and improve productivity without requiring an unnecessarily large kitchen.
5. Planning a 1,000-Meal Industrial Canteen Kitchen
At 1,000 meals per day, kitchen planning becomes more complex. Production volumes are higher, peak periods become more demanding, and equipment downtime can have a greater operational impact. A 1,000-meal kitchen should generally emphasize:
- Bulk cooking capacity
- Multiple preparation stations
- Larger refrigeration and storage
- Dedicated vegetable preparation
- Separate pot-wash facilities
- Efficient hot holding
- High-capacity exhaust systems
- Organized ingredient movement
- Multiple service points where required
It is also useful to consider equipment redundancy for critical operations. If one cooking unit requires maintenance, having an alternative production method can prevent major service disruption.
6. Planning a 2,000-Meal Industrial Canteen Kitchen
A 2,000-meal-per-day industrial canteen kitchen should be approached more like a food-production facility than a conventional restaurant kitchen. At this level, planning should focus heavily on:
- Production scheduling
- Bulk cooking
- Multiple cooking stations
- Large-capacity storage
- Refrigeration and freezer requirements
- High-volume food preparation
- Food holding
- Multiple serving lines
- Staff movement
- Utility consumption
- Waste management
- Cleaning systems
- Future scalability
For very high production volumes, dividing cooking and preparation into logical production lines can help maintain consistency and prevent bottlenecks. For example, rice, chapati, vegetable dishes, dal, snacks, and special preparations can be assigned dedicated production areas depending on the menu.
Capacity-Wise Kitchen Planning at a Glance
A quick comparison of what each capacity level should focus on:
| Meal Capacity | Key Planning Focus |
|---|---|
| 500 Meals/Day | Compact preparation areas, efficient cooking equipment, adequate dry storage, commercial refrigeration, dedicated washing areas, proper food holding, efficient serving counters, adequate ventilation. |
| 1,000 Meals/Day | Bulk cooking capacity, multiple preparation stations, larger refrigeration and storage, dedicated vegetable preparation, separate pot-wash facilities, efficient hot holding, high-capacity exhaust systems, organized ingredient movement, multiple service points where required. |
| 2,000 Meals/Day | Production scheduling, bulk cooking, multiple cooking stations, large-capacity storage, refrigeration and freezer requirements, high-volume food preparation, food holding, multiple serving lines, staff movement, utility consumption, waste management, cleaning systems, future scalability. |
7. Design the Workflow Before Finalizing the Layout
An efficient commercial kitchen layout should allow food to move forward with minimal backtracking. Think of the kitchen as a production line. Raw ingredients should enter through receiving and storage, move to preparation, then cooking, holding, and finally serving. Dirty dishes should follow a separate return and washing route wherever possible. A good workflow helps:
- Reduce unnecessary staff movement
- Improve production speed
- Minimize cross-traffic
- Improve hygiene
- Simplify supervision
- Reduce workplace congestion
- Improve overall kitchen productivity
Hari Om Smart Kitchen emphasizes customized layouts designed around workflow, space utilization, and operational requirements rather than using a one-size-fits-all design.
8. Don't Ignore Ventilation and Exhaust Planning
Ventilation is one of the most important components of an industrial canteen kitchen. High-volume cooking generates heat, smoke, steam, grease, and odors. Without appropriate exhaust and make-up air planning, the kitchen can quickly become uncomfortable and inefficient. A professional kitchen ventilation plan should consider:
- Cooking equipment
- Heat generation
- Exhaust hood placement
- Duct routing
- Air movement
- Grease and smoke control
- Kitchen temperature
- Maintenance access
The exhaust system should be planned together with the cooking equipment and kitchen layout—not added as an afterthought. Hari Om Smart Kitchen offers exhaust hood and ventilation solutions as part of its commercial kitchen equipment range.
9. Plan Utilities Before Equipment Installation
Large-scale kitchens require careful utility planning. Before finalizing the equipment layout, determine requirements for:
- Gas
- Electricity
- Water
- Drainage
- Exhaust
- Ventilation
- Hot water
- Wastewater
- Refrigeration power
- Emergency and fire-safety provisions
Utility connections should be positioned according to equipment specifications and the final layout. This reduces the risk of expensive modifications during installation.
Professional commercial kitchen consultants can coordinate kitchen planning with utility requirements, equipment selection, workflow, and project execution.
10. Prioritize Hygiene and Food Safety
An industrial canteen may prepare thousands of meals every day, making hygiene a fundamental part of kitchen design. The design should support:
- Easy-to-clean surfaces
- Appropriate drainage
- Separation of raw and cooked food processes
- Dedicated washing areas
- Hygienic storage
- Proper refrigeration
- Waste segregation
- Organized staff movement
- Regular cleaning access
Stainless steel is widely used in professional kitchens because it provides durable, practical, and easy-to-maintain surfaces suitable for demanding food-service environments.
A hygienic kitchen is not only about cleaning; the layout itself should make hygienic operations easier.
11. Estimate Space Based on Operations, Not Just Equipment
Another common mistake is calculating kitchen size by adding the dimensions of individual machines. The kitchen also needs space for:
- Staff movement
- Equipment operation
- Ingredient handling
- Cleaning
- Storage
- Maintenance
- Door opening
- Trolley movement
- Food transfer
- Service operations
Therefore, the ideal kitchen size varies from project to project. A 500-meal kitchen and a 2,000-meal kitchen should not be designed simply by multiplying the floor area.
Menu complexity, peak production, equipment type, workflow, staffing, and service model all affect space requirements.
12. Plan for Future Expansion
If today's requirement is 1,000 meals but the organization expects to reach 1,500 or 2,000 meals in the future, design for scalability from the beginning. Consider:
- Spare utility capacity
- Expandable cooking lines
- Additional storage
- Modular preparation stations
- Space for additional refrigeration
- Future serving counters
- Flexible equipment placement
Future-ready planning can prevent the need for a complete kitchen redesign when meal volumes increase.
13. Work With a Professional Commercial Kitchen Partner
Designing an industrial canteen kitchen requires more than selecting equipment from a catalogue. A professional kitchen partner can help connect:
Meal capacity + menu + workflow + equipment + utilities + hygiene + ventilation + installation
Hari Om Smart Kitchen specializes in customized commercial kitchen design, equipment manufacturing, supply, and installation for different food-service environments. Its solutions cover industrial canteens, restaurants, hotels, hospitals, cafeterias, catering facilities, and institutional kitchens.
The company also highlights end-to-end support from concept planning through installation and after-sales assistance, helping businesses develop practical and durable commercial kitchen environments.
A Simple Capacity Planning Checklist
Before starting your industrial canteen kitchen project, answer these questions:
| # | Checklist Question |
|---|---|
| 1 | How many meals will be prepared every day? |
| 2 | What is the maximum peak-hour production? |
| 3 | What is the complete menu? |
| 4 | How much rice, dal, vegetables, chapati, and other food is produced daily? |
| 5 | How many kitchen staff will operate simultaneously? |
| 6 | How much dry and cold storage is required? |
| 7 | What cooking equipment is required? |
| 8 | What type of exhaust and ventilation system is needed? |
| 9 | How will raw materials and cooked food move through the kitchen? |
| 10 | What are the current and future utility requirements? |
| 11 | How will dirty dishes and waste leave the kitchen? |
| 12 | Can the kitchen be expanded if meal volumes increase? |
Answering these questions before purchasing equipment can significantly improve the quality of the final kitchen design.
Why Choose Hari Om Smart Kitchen for Industrial Canteen Kitchen Planning?
Choosing the right commercial kitchen equipment manufacturer and consultant is essential when planning a high-volume industrial canteen. Hari Om Smart Kitchen combines practical design, quality fabrication, and customized equipment solutions to create kitchens that are efficient, hygienic, durable, and prepared for demanding daily operations.
- Customized Kitchen Planning: Every industrial canteen has different meal volumes, menus, space limitations, and operational needs. Hari Om Smart Kitchen develops customized kitchen layouts and solutions designed around your specific requirements.
- Complete Commercial Kitchen Solutions: From cooking and food preparation to refrigeration, storage, washing, serving, exhaust, and ventilation, the company provides a comprehensive range of commercial and canteen kitchen equipment for streamlined project execution.
- Designed for High-Volume Operations: Whether you need to prepare 500, 1,000, or 2,000 meals per day, kitchen planning focuses on efficient workflow, suitable equipment capacity, smooth staff movement, and reliable food production.
- Durable Stainless-Steel Fabrication: Professionally fabricated stainless-steel workstations, counters, sinks, racks, and other kitchen components provide a robust, hygienic, and easy-to-maintain environment for demanding industrial kitchen operations.
- Efficient Workflow & Space Utilization: Smart equipment placement and systematic kitchen zoning help minimize unnecessary movement, reduce operational bottlenecks, improve productivity, and make the best use of the available kitchen space.
- End-to-End Project Support: From initial kitchen planning and equipment selection to fabrication, installation, and project support, Hari Om Smart Kitchen provides an integrated approach to help you build a practical and professionally planned industrial canteen kitchen.
Final Thoughts
Planning an industrial canteen kitchen is fundamentally a capacity and workflow exercise. The number of meals is important, but it is only the starting point.
A successful kitchen combines the right commercial kitchen layout, bulk cooking equipment, refrigeration, preparation areas, storage, ventilation, utilities, serving systems, washing facilities, and hygiene practices.
For 500 meals, efficiency and smart space utilization are critical. At 1,000 meals, production capacity and workflow coordination become increasingly important. At 2,000 meals, the kitchen needs a highly organized, scalable production system capable of handling substantial volumes during peak service.
The best approach is to plan the kitchen before purchasing equipment and select each component according to the menu, production volume, available space, manpower, and future requirements.
If you are planning a new industrial canteen or upgrading an existing high-volume kitchen, Hari Om Smart Kitchen can help develop a customized commercial kitchen solution based on your operational requirements.
Plan smarter. Cook faster. Serve better. Build your industrial canteen kitchen with Hari Om Smart Kitchen.
FAQ’s
A 500-meal kitchen may require commercial cooking equipment, preparation tables, vegetable-processing equipment, refrigeration, storage racks, washing stations, food-holding equipment, serving counters, and a suitable exhaust and ventilation system. The exact equipment depends on the menu and peak production requirements.
A 1,000-meal kitchen generally requires greater cooking capacity, preparation space, storage, refrigeration, washing capacity, ventilation, and more efficient workflow planning. Equipment selection should be based on peak production rather than simply doubling the equipment used for 500 meals.
A 2,000-meal kitchen should be planned around bulk cooking, production scheduling, multiple preparation and cooking stations, storage, refrigeration, food holding, serving lines, staff movement, ventilation, utilities, hygiene, waste management, and future scalability.
Efficient workflow reduces unnecessary movement, minimizes cross-traffic, improves production speed, supports better hygiene, and helps staff move ingredients and food through the kitchen systematically.
Yes. Hari Om Smart Kitchen provides customized commercial kitchen design and equipment solutions for industrial canteens and other high-volume food-service facilities, with services covering planning, equipment selection, stainless-steel fabrication, installation, and project support.

